-
 ×
- Koti
- Taideteokset ▸
- Taiteilijat ▸
- Kategoriat ▸
- Tyylisuuntaukset ▸
- Kehykset ▸
- Painomateriaalit ▸
- Kaikki tulostusmateriaalit
- Canvas Leonardo (satiini)
- Canvas Salvador (matta)
- Canvas Raphael (matta)
- FineArt Photo Matta
- FineArt Photo Satiini
- FineArt Photo Baryte
- FineArt Photo Kiiltävä
- Akvarelli pahvi Munch
- Akvarelli pahvi Renoir
- Akvarelli pahvi Turner
- Akvarelli pahvi Dürer
- Natural Line Hemp
- Natural Line Rice
- Kozo White, 110g
- Kozo Natural, 110g
- Inbe White, 125g
- Unryu, 55g
- Bamboo, 110g
- Premio Unryu, 165g
- Murakumo Natural, 42g
- Bizan Natural, 300g
- Bizan White, 300g
- Alumiini komposiitti 3mm
- Akryylilasi 5mm
- Tilaa testisarja
- Mikä tulostusmateriaali sopii?
Kangas
Valokuvapaperi
Akvarellikartonki
Natural Line
Japanilainen paperi
Erikoismateriaalit
Lisätietoja
- Ohjeita & Tietoa ▸
- Ota yhteyttä
- Myy taiteesi
- Usein kysytyt kysymykset
- Avoimet työpaikat
- Reklamaatio
- Tilaa näytteet
- Tilaa lahjakortteja
- Toimituskulut
- Tuotantoaika
- Kestävyys
- Kuvahaku
- Erityistoiveet
- Keitä me olemme?
- Hinnoittelupolitiikka
- Yrityspolitiikka
- Laatulupaus
- Tunnustukset
- Kiilakehys
- Passepartout
- Koristekehykset
- Lasitus
- Listat
- Kiinnitysjärjestelmät
- Tulostusmateriaalit
- Hoitovinkkejä
- Yritys
- Käyttöehdot
- Tietosuoja
- Peruutusehdot
Tietoa ja palvelua
Lisätietoja
Hyvä tietää
Lakitietoa
- Kauppa ▸
- Yhteystiedot






 Katso 3D/AR -tilassa
 Lisää suosikkeihin
 Valitse seinäväri
 Tarkastele miltä maalaus näyttää huoneessasi
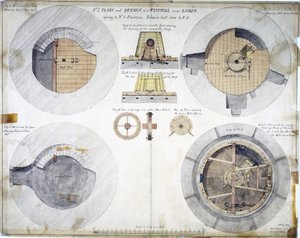
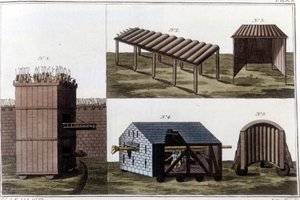

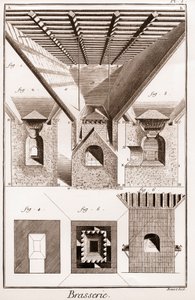
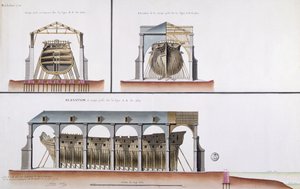

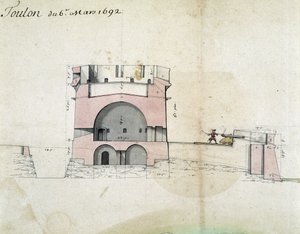
 - (MeisterDrucke-198979).jpg "Ms 508131 K fol.107 Toulonin satamatornin poikkileikkaus ja korkeusnäkymä, lähteestä \"Traite de Fortifications\" (tussi ja tussi ja wc paperille).")
.jpg "Suunnitelma linnoitukselle Pariisin laitamilla - yleissuunnitelma ja perspektiivinäkymä, n. 1813 (wc, kynä ja värilliset musteet lyijykynällä paperille) (katso myös 273041)")
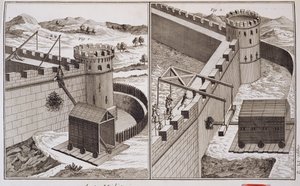
 during the Siege - (MeisterDrucke-305244).jpg "Demetrius Poliorcetesin torni (336-283 eKr.) Rodoksen piirityksen aikana vuonna 305 eKr., levy julkaisusta \"A History of the Development and Customs of Chivalry\", kirjoittanut tohtori Franz Kottenkamp, julkaisija Carl Hoffmann")
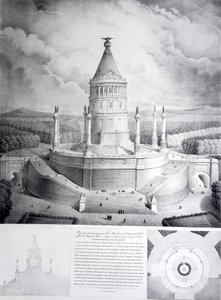

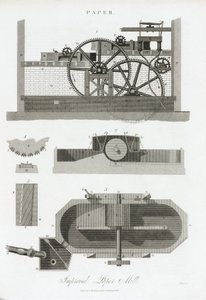
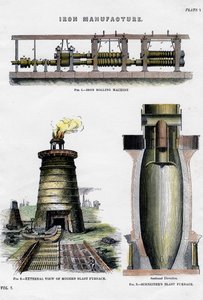
.jpg "Näkymä Bastillesta")
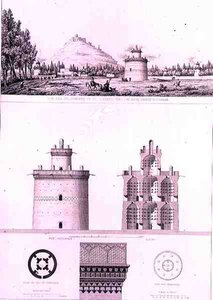
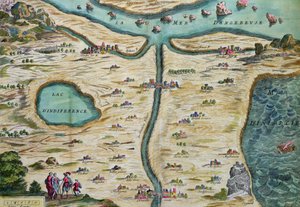
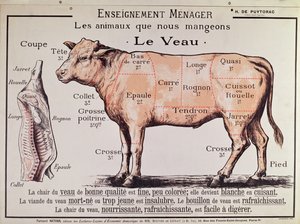
.jpg "Naudanliha: kaavio eri lihapaloista")
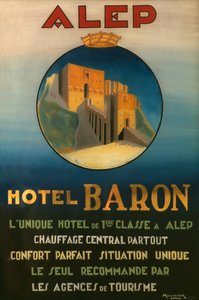
.jpg "Akhilleuksen kilpi Homeroksen Iliaan kuvauksen mukaan, 1815")
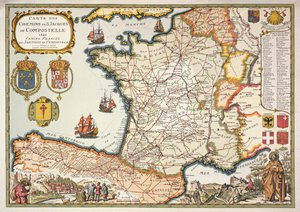
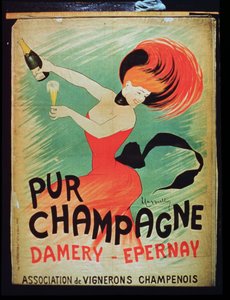
.jpg "\"Kuusipäinen mies\", pilakuva Charles Maurice de Talleyrand-Périgordista (1754-1838), 1815")


.jpg "Maalaistaloa ympäröivä puutarha auringonkukkineen")
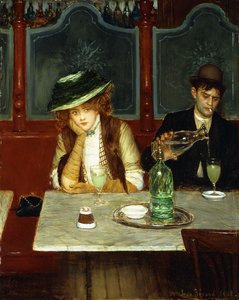
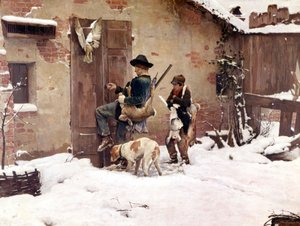
.jpg "Seisova tyttö")
 - (MeisterDrucke-12375).jpg "Kumoi-Zakura")
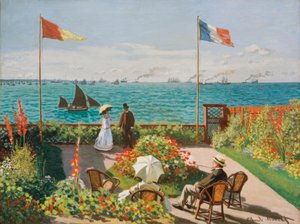
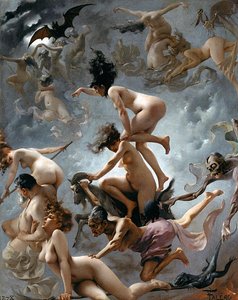
.jpg "Kettu, 1913")
.jpg "Vuodenajat: kesä, 1896")
.jpg "Valon joki")
.jpg "Kirke, n. 1889")


 +43 4257 29415
 support@meisterdrucke.com
 Mo-Do: 7:00 - 16:00 | Fr: 7:00 - 13:00